Save
Ask
Tour
Hide
Share
$1,970,000
4 Days On Site

10 Heritage Ln
Cohasset, MA 02025

For Sale|Single Family Residence|Active
4
Beds
3
Total Baths
2
Full Baths
1
Partial Bath
4,223
SqFt
$466
/SqFt
2003
Built
Subdivision:
Heritage
County:
Norfolk

Due to the health concerns created by Coronavirus we are offering personal 1-1 online video walkthough tours where possible.
Upcoming Open Houses
Due to COVID-19, we recommend you verify Open Houses before attending.
Sun, May 31, 11:00 AM - 1:00 PM
10 Heritage Ln10 Heritage Ln10 Heritage Ln10 Heritage Ln
Save
Ask
Tour
Hide
Share

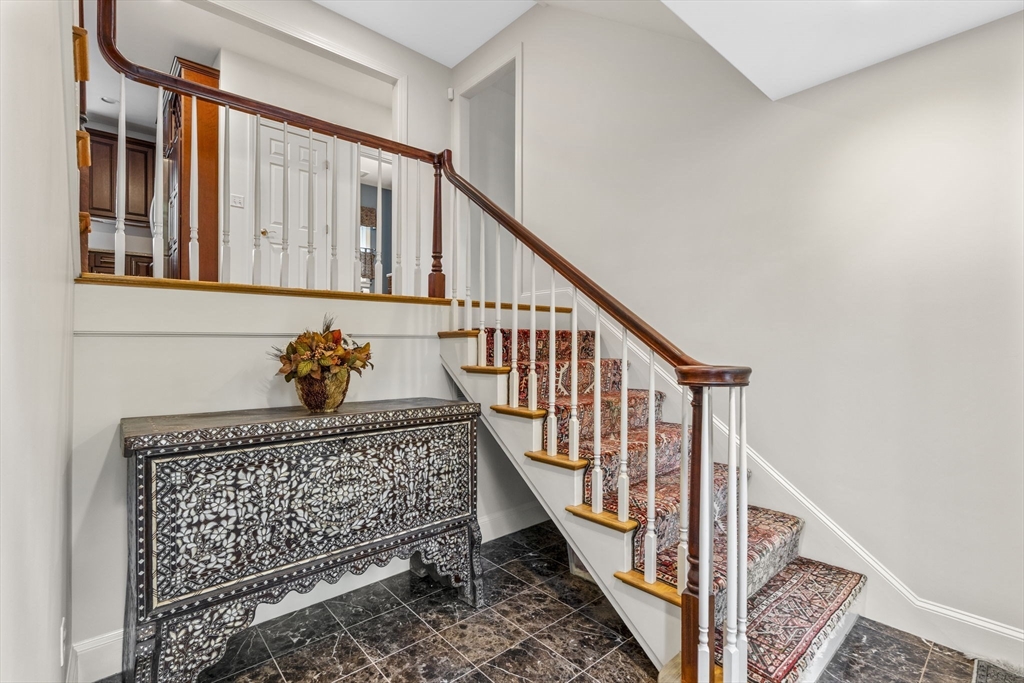
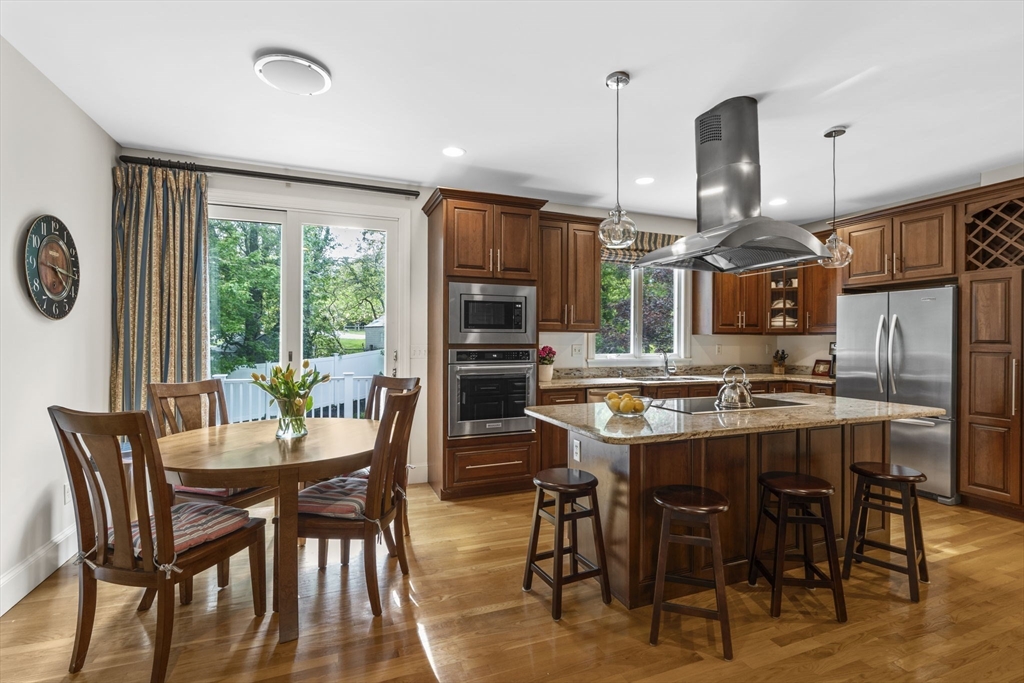
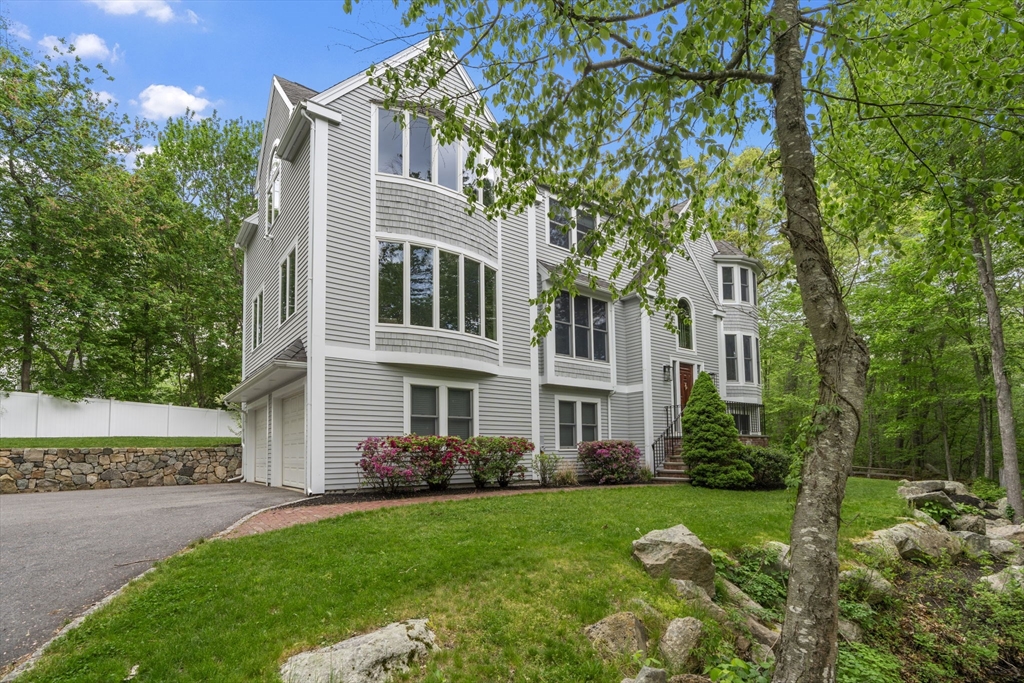
Set on over 2 private acres, this custom-designed 10-room, 4-bedroom home offers a rare woodland retreat complete with your own picturesque pond. Tucked away at the end of a long drive, the setting is peaceful & secluded, creating the feeling of a country escape while remaining just minutes to the village, harbor & schools via sidewalks. Designed to embrace the scenic surroundings, the spacious light-filled floor plan offers comfortable everyday living & entertaining space. The eat-in kitchen opens to a fireplaced family room & formal dining room, while additional flexible living areas include a first-floor office & living room. The vaulted primary suite features a full bath & double walk-in closets. The walk-out lower level with half bath provides ideal recreation or bonus space. In every season, the property offers a truly special connection to nature - from tranquil pond views in warmer months to your own private skating pond in winter.

Save
Ask
Tour
Hide
Share
Listing Snapshot
Price 
$1,970,000
Days On Site 
4 Days
Bedrooms 
4
Inside Area (SqFt) 
4,223 sqft
Total Baths 
3
Full Baths 
2
Partial Baths 
1
Lot Size 
2.69 Acres
Year Built 
2003
MLS® Number 
73524037
Status 
Active
Property Tax 
$18,095
HOA/Condo/Coop Fees 
N/A
Sq Ft Source 
Public Records
Friends & Family
Recent Activity
21 hours agoListing updated with changes from the MLS®
4 days agoListing first seen on site
General Features
Acres 
2.69
Attached Garage 
Yes
Disclosures 
Propane tank leased
Foundation 
Concrete Perimeter
Garage 
Yes
Garage Spaces 
2
Parking 
PavedAttachedGarage Door OpenerStorageGarage
Parking Spaces 
8
Property Sub Type 
Single Family Residence
Sewer 
Private Sewer
SqFt Above 
4223
SqFt Total 
4223
Water Source 
Public
Zoning 
RB
Interior Features
Appliances 
Water HeaterOvenDishwasherMicrowaveRangeRefrigeratorWasherDryer
Basement 
FullFinishedWalk-Out AccessInterior Entry
Cooling 
Central AirZoned
Electric 
Generator200+ Amp Service
Fireplace 
Yes
Fireplace Features 
Family Room
Fireplaces 
1
Flooring 
TileCarpetMarbleHardwood
Heating 
Forced AirOilZoned
Interior 
Central VacuumWalk-In Closet(s)Open FloorplanRecessed LightingCrown Molding
Laundry Features 
SinkElectric Dryer HookupWasher Hookup
Window Features 
Insulated WindowsScreens
Bathroom 1 
Level - First
Bathroom 2 
Level - Second
Bathroom 3 
Level - Second
Bedroom 2 
Dimensions - 14.6x12.8Level - SecondArea - 186
Bedroom 3 
Dimensions - 15.3x14.9Level - SecondArea - 227
Bedroom 4 
Dimensions - 13.1x13.3Level - SecondArea - 174
Dining Room 
Dimensions - 14.4x14Level - FirstArea - 201
Family Room 
Dimensions - 16.8x24.3Level - FirstArea - 408
Kitchen 
Level - First
Living Room 
Dimensions - 15.8x14.6Level - FirstArea - 230
Master Bedroom 
Dimensions - 16.9x24.4Level - SecondArea - 412
Office 
Dimensions - 9.11x13.6Level - FirstArea - 123
Save
Ask
Tour
Hide
Share
Exterior Features
Construction Details 
Frame
Exterior 
Rain Gutters
Fencing 
Fenced
Frontage 
Bay/Harbor
Lot Features 
Cul-De-SacWoodedOtherLandscapedWaterfront
Patio And Porch 
Deck
Roof 
Shingle
View 
PondWater
Waterfront 
Yes
Waterfront Features 
Ocean FrontWaterfrontPond
Waterview 
PondWater
Windows/Doors 
Insulated WindowsScreens
Community Features
Community Features 
ParkGolf
Roads 
Paved
Schools
School District
Unknown
Elementary School
Osgood/Deer Hil
Middle School
Cohasset Middle
High School
Cohasset High
Listing courtesy of Christine Powers of Coldwell Banker Realty - Cohasset


The property listing data and information, or the Images, set forth herein were provided to MLS Property Information Network, Inc. from third party sources, including sellers, lessors, landlords, and public records, and were compiled by MLS Property Information Network, Inc. The property listing data and information, and the Images, are for the personal, non-commercial use of consumers having a good faith interest in purchasing, leasing or renting listed properties of the type displayed to them and may not be used for any purpose other than to identify prospective properties which such consumers may have a good faith interest in purchasing, leasing or renting. MLS Property Information Network, Inc. and its subscribers disclaim any and all representations and warranties as to the accuracy of the property listing data and information, or as to the accuracy of any of the Images, set forth herein.

Last checked 2026-05-31 04:12 AM UTC

Neighborhood & Commute
Source: Walkscore
Save
Ask
Tour
Hide
Share